
Hammer Unions
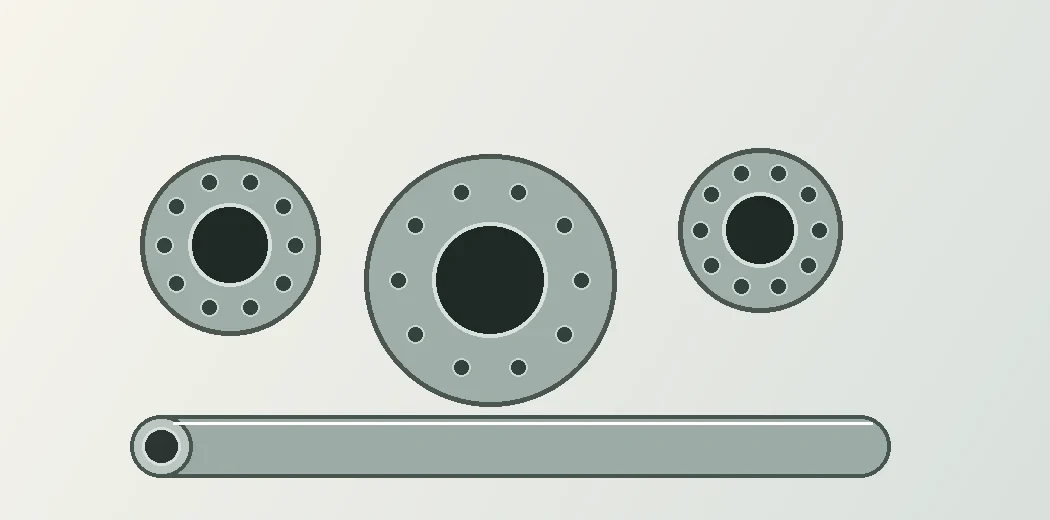
Product Overview
Sagiant Piping Industries supplies weco-type hammer (figure) unions in carbon and alloy steel for oilfield and high-pressure service, in figures 100, 200, 206, 207, 211, 400, 602, 1002, 1502 and 2002. These quick make-and-break connections carry nominal cold-working pressures from 1,000 to 20,000 psi depending on the figure and size, in nominal sizes 1" to 12", with sour-service (NACE MR0175) options where specified, heat traceability, EN 10204 3.1 / 3.2 certificates and PMI. Exact rating, seal arrangement, material and dimensions are confirmed against the manufacturer drawing on enquiry; we supply the fitting and do not carry out assembly or disassembly under pressure.
Hammer Unions — figures, ratings and standards
Weco-type hammer unions across the advertised figures — nominal pressure ratings, sizes, sour-service options and standards, confirmed by manufacturer drawing.
Technical Specification
| Parameter | Specification |
|---|---|
| Type | Hammer (weco) union — male sub, female sub, wing nut |
| Materials | Carbon steel, alloy steel (AISI 4130/4140), sour-service grades |
| Size Range | 1" – 12" (nominal) |
| Figures | 100, 200, 206, 207, 211, 400, 602, 1002, 1502, 2002 |
| Pressure | 1,000 – 20,000 psi CWP (by figure) |
| Testing & Docs | PMI, hardness (NACE), hydrotest, MTC EN 10204 3.1/3.2 |
Manufacturing Process & Process Notes
Hammer unions are typically machined from forged or bar stock in carbon and alloy steels such as AISI 4130 / 4140 and heat treated to the figure requirement; material and route are confirmed per part. Each figure uses the seal arrangement specified for it — lip-type, O-ring or metal-to-metal — and a wing nut made up by hammer blows following the manufacturer's approved make-up procedure. Assembly and disassembly are never carried out under pressure. Sour-service unions are hardness-controlled to NACE MR0175 / ISO 15156 where specified.
Figures, Ratings & Service
| Figure | Nominal CWP | Typical service |
|---|---|---|
| Fig 100 | 1,000 psi | Low-pressure mud / water |
| Fig 200 | 2,000 psi | Standard mud line |
| Fig 206 | 2,000 psi | Standard service |
| Fig 207 | 2,000 psi | Standard service (blanking / cap variant) |
| Fig 211 | 2,000 psi | Standard service |
| Fig 400 | 4,000 psi* | Medium pressure (*rating reduces at larger sizes) |
| Fig 602 | 6,000 psi | Higher pressure |
| Fig 1002 | 10,000 psi | High-pressure cementing |
| Fig 1502 | 15,000 psi | High-pressure frac / well service |
| Fig 2002 | 20,000 psi | Extreme HP frac service |
Standards & Specifications
| Scope | Applicable Standards |
|---|---|
| Manufacturing | API Spec 7HU2 (oilfield hammer unions) where applicable; manufacturer figure standard, model and revision |
| 2" safe use | API RP 7HU1 — 2" hammer-union safe-use scope (not a blanket manufacturing spec) |
| Material | AISI 4130 / 4140 bar; ASTM A105 for lower figures — grade names alone do not define finished component strength |
| Sour service | NACE MR0175 / ISO 15156 — by material condition and environment, not hardness alone |
| Connection | Actual pipe-end thread, butt-weld preparation or proprietary connection, as identified |
| Certification | EN 10204 3.1 / 3.2 per verification responsibility |
Component compatibility: match positively identified, approved components — do not infer compatibility from figure number, size, colour or apparent thread engagement. Parts of different figures or unverified brands must not be mated; “weco-type” describes the thread pattern and is not certification to any brand or proof of interchangeability. Legacy or installed parts require manufacturer or standard identification before reuse.
Testing, Inspection & Documentation
| Test / Document | Detail |
|---|---|
| PMI | Positive material identification (element check; does not replace full chemistry or heat-treatment records) |
| Hardness | NACE MR0175 / ISO 15156 hardness limits for sour service |
| Pressure test | Factory hydrotest medium, pressure and duration per the qualified manufacturer specification — a test pressure, not a permissible operating pressure |
| Certification | EN 10204 3.1 as standard, 3.2 with third-party endorsement; heat / serial traceability |
Applications & Industries Served
Available Forms, Sizes & Range
Available by figure, nominal size and service. Share figure, nominal size, sweet/sour service and end connection for confirmed bore, envelope, connection dimensions and assembly weights.
| Figure group | Nominal size | Nominal CWP | Reference |
|---|---|---|---|
| Fig 100 / 200 / 206 / 207 / 211 | 2" – 12" | 1,000 – 2,000 psi | By figure drawing |
| Fig 400 / 602 | 2" – 6" | 4,000 – 6,000 psi | By figure drawing |
| Fig 1002 | 1" – 4" | 10,000 psi | By figure drawing |
| Fig 1502 / 2002 | 1" – 4" | 15,000 – 20,000 psi | By figure drawing |
Frequently Asked Questions
What is a hammer union?
A quick make-and-break threaded connection (male sub, female sub and wing nut) tightened by hammer blows on the wing nut — used in oilfield mud, cementing and frac lines.
What do the figure numbers mean?
The figure (e.g. Fig 1502) is a design identifier for a specific pressure rating, thread and seal arrangement — for example Fig 1502 is rated 15,000 psi. It is not a numerical pressure and figures are not a simple ranking, so confirm the exact rating for the figure and size.
Can you supply sour-service hammer unions?
Yes — hardness-controlled alloy unions per NACE MR0175 / ISO 15156 for H2S service.
Are the seals metal-to-metal?
Seal design varies by figure, size and manufacturer part number — it may be lip-type, O-ring or metal-to-metal. We confirm the actual seal against the manufacturer drawing rather than assuming a seal type from the figure.
Product Range
Hammer unions are supplied against the BOQ or line list with matched documentation, and can be quoted alongside related pipes, fittings, flanges and fasteners where a project requires them.
Applications
A high pressure rating alone does not qualify abrasive, gas, acid or cyclic service — confirm fluid chemistry, solids, temperature, exposure and inspection / retirement criteria for the application. Pipe schedules do not apply to union figures; dimensions and weights are per the manufacturer drawing. For related supply, review Pipes & Tubes, Butt Weld Fittings, Forged Fittings and Flanges.
Share your BOQ, grades, sizes and quantities for a technical quote with documentation scope.
or call +91 93211 58080Related Products
Frequently Asked Questions
What figures and pressure ratings do you supply?
We coordinate weco-type hammer unions in figures 100, 200, 206, 207, 211, 400, 602, 1002, 1502 and 2002, with nominal cold-working pressures from 1,000 to 20,000 psi. The exact rating depends on the figure, size and manufacturer and is confirmed against the drawing on enquiry.
Are the pressure ratings the same for every size?
No. Cold-working pressure can reduce with increasing size for a given figure, and standard-service and sour-service configurations can differ. We confirm the rated working pressure for the specific figure, size and service, separately from any factory test pressure.
What seal arrangement is used?
Seal design varies by figure, size and manufacturer part number — it may be lip-type, O-ring or metal-to-metal. We confirm the actual seal against the manufacturer drawing rather than assuming a seal type from the figure number.
Can you supply sour-service (NACE) hammer unions?
Where specified, hardness-controlled materials to NACE MR0175 / ISO 15156 can be supplied. Sour-service suitability depends on the full material condition and environment, not hardness alone, and is confirmed against the requirement.
Are hammer unions of different figures or brands interchangeable?
No. Components must be matched by positive identification and manufacturer or standard approval — not by figure number, size, colour or apparent thread engagement. Parts of different figures or unverified brands must not be mated.
What documentation is provided?
EN 10204 3.1 as standard and 3.2 with third-party endorsement, plus PMI, hardness and pressure-test records as specified. Factory acceptance is kept distinct from any in-service inspection or requalification.
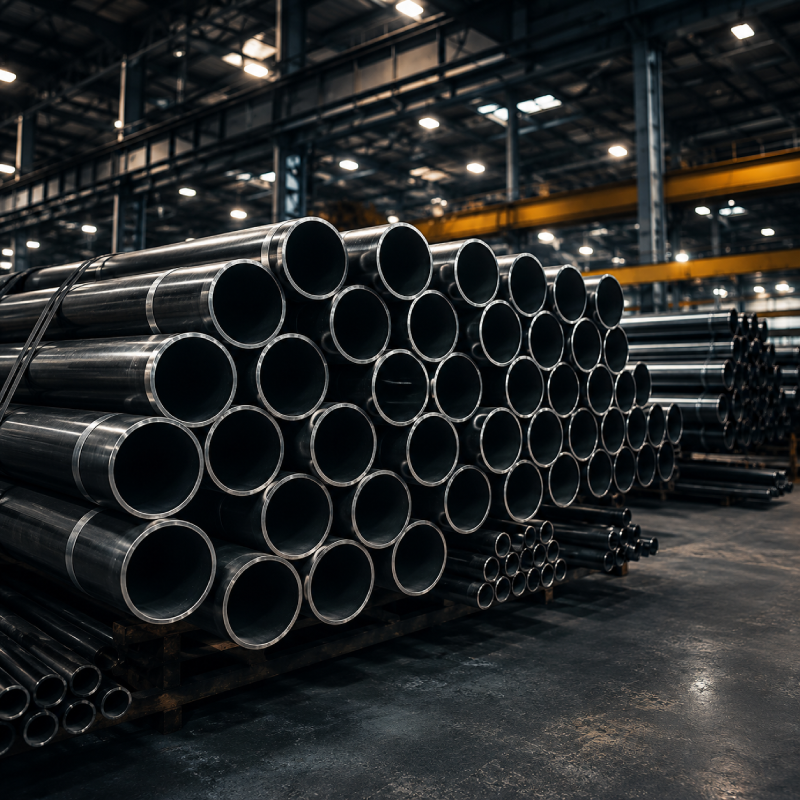 Pipes & TubesSeamless, welded, ERW, EFW, LSAW and SSAW options for industrial piping projects.View pipes
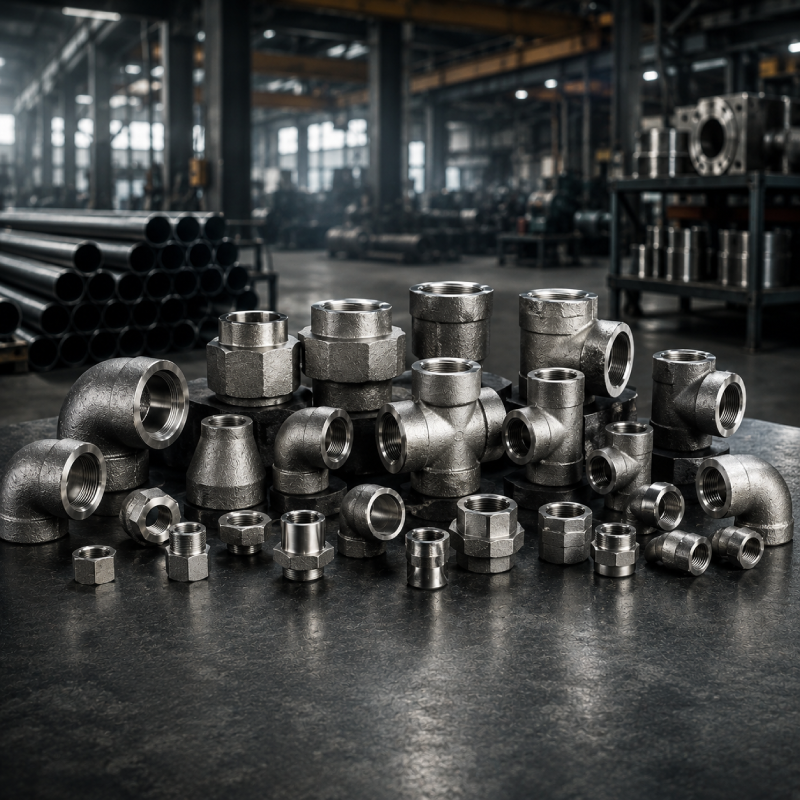 Pipe FittingsButtweld, forged, outlet and special fittings for BOQ and line-list requirements.View fittings
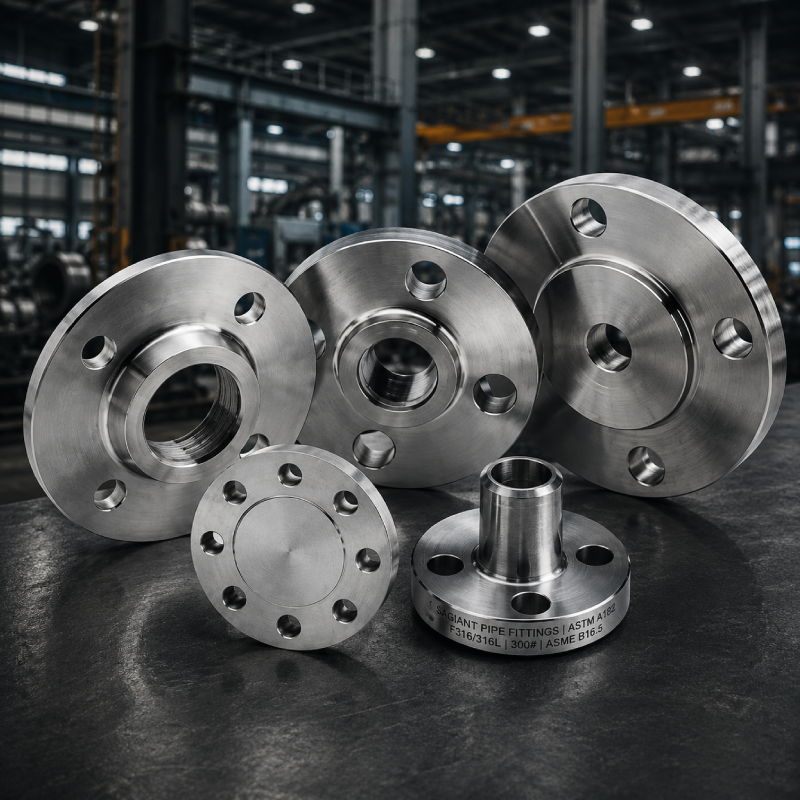 FlangesWeld neck, slip on, blind, socket weld, threaded and special flanges.View flanges
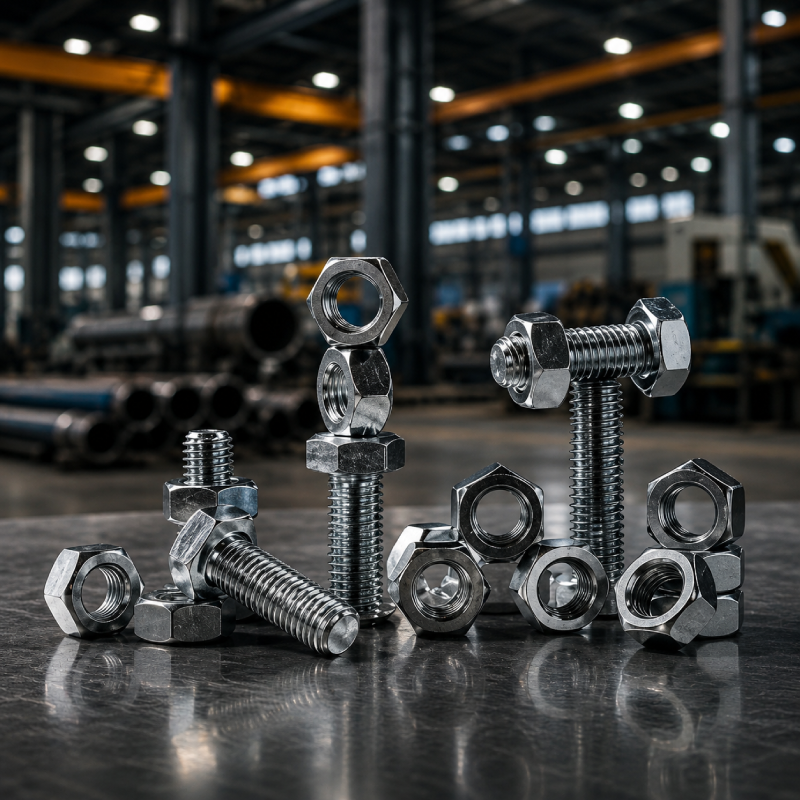 FastenersBolts, nuts, washers, stud bolts, anchor bolts and U-bolts.View fasteners
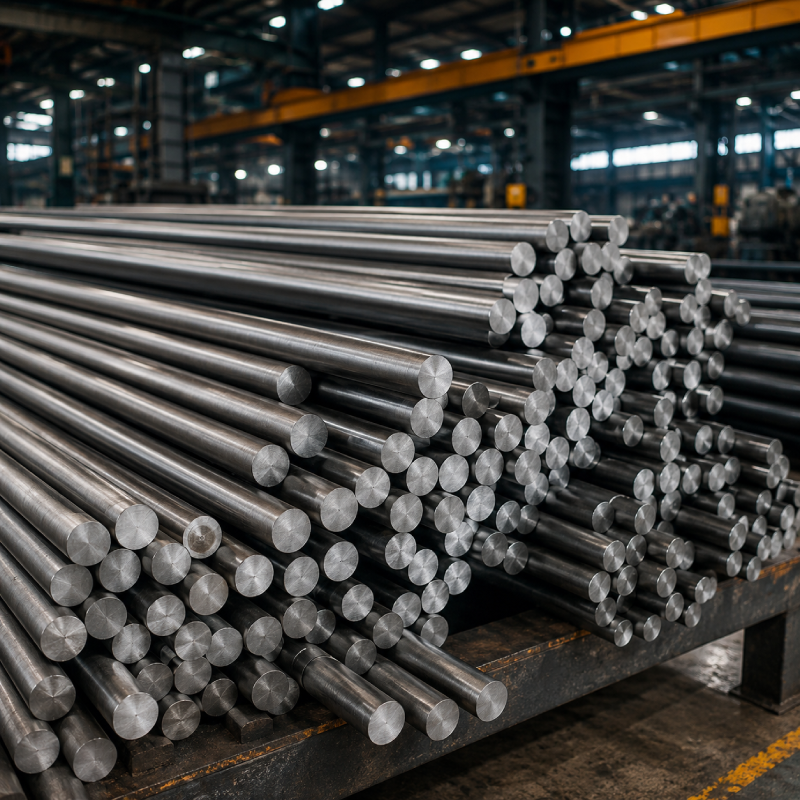 Bars & RodsRound, bright, hex, square and flat bars for machining and fabrication.View bars & rods
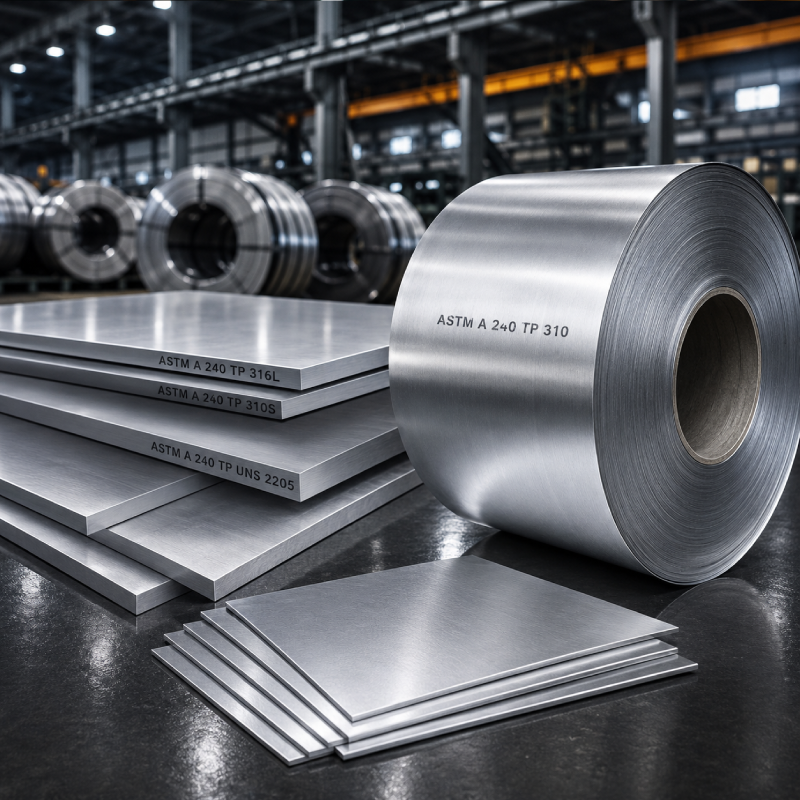 Sheets, Plates & CoilsSheets, plates, coils, strips, shims and foils in project grades.View sheets & plates
A controlled path from requirement to delivery support
A technical RFQ flow built for engineers, QA teams and project buyers who need clear standards, traceability and dispatch documentation.
Requirement Submission
Share product, grade, size, class, quantity, drawing and delivery location.
Technical Review
Review standards, specifications, missing inputs and service conditions.
Material Selection
Align stainless, carbon, alloy, duplex, titanium or nickel alloy grades.
Quotation & Approval
Confirm commercial scope, documents, inspection needs and timelines.
Production / Sourcing
Coordinate manufacturing, stock sourcing or fabrication as per scope.
Quality Inspection
Manage dimensional checks, MTC review, PMI or third-party inspection.
Dispatch & Documentation
Prepare packing, tagging, test certificates and dispatch documents.
Delivery Support
Support delivery coordination, document handover and project closure.